Building a S afe Backyard Shade Structure: Pergola Planning, Loads, and Installation Safety
Updated: 15-Sep-2026
87
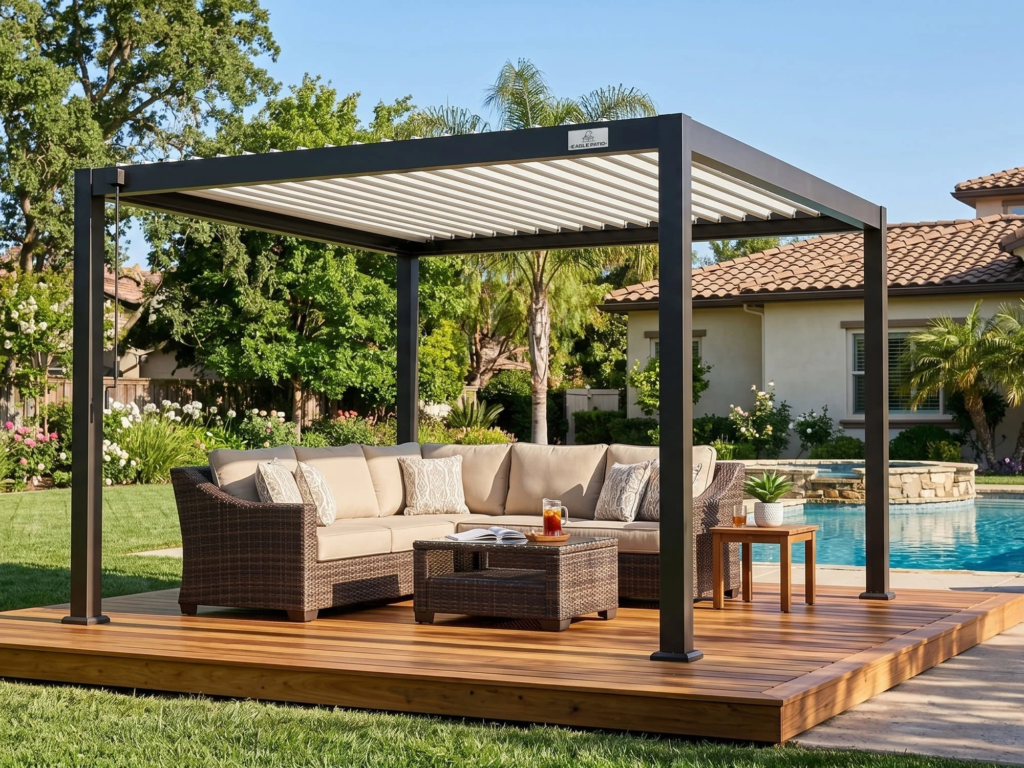
A pergola looks like a garden accessory, but structurally it is a small building: it carries its own weight, it collects wind, it takes snow, and in many jurisdictions it needs permission before it goes up. The difference between a structure that lasts fifteen winters and one that lifts a footing in a storm is rarely the frame. It is the planning and the anchoring.
Start with the site and the sun, not the frame
Go out to the spot three times on a clear day — mid-morning, early afternoon, an hour before sunset — and mark where the shade actually falls. Repeat it in the opposite season. A west-facing terrace takes punishing late-afternoon sun in summer and almost none in winter; a south-facing one behaves differently again. This is why roofs you can adjust outsell fixed slats in hot, sunny regions.
Then decide what the space is for, because that sets the size. A dining table for six wants a deep footprint and a roof you can close against rain. A pair of loungers is fine under dappled slats. If the real goal is “usable from April through October, not just in July,” you want a roof angle you can change — not one fixed shade pattern.
Four measurements that decide everything
- Clear span. The longest unsupported opening between posts. This drives the beam profile, and it is the most common thing buyers get wrong. Write down the span you actually need, not the size of the kit that happens to be discounted.
- Height and clearances. Where the roof line lands relative to second-floor windows, whether doors still swing freely, and how the structure sits against the fascia if it attaches to the house.
- Setback from the property line. Rules vary by jurisdiction, and this is the one that cancels projects after the deposit is paid.
- Where the water goes. Drainage must lead *away* from the wall. On a flat patio that usually means channeling water through a louvered roof and down through the posts to a defined discharge point. Ask specifically how water leaves the roof, not just whether it does.
Treat wind and snow as design loads, not afterthoughts
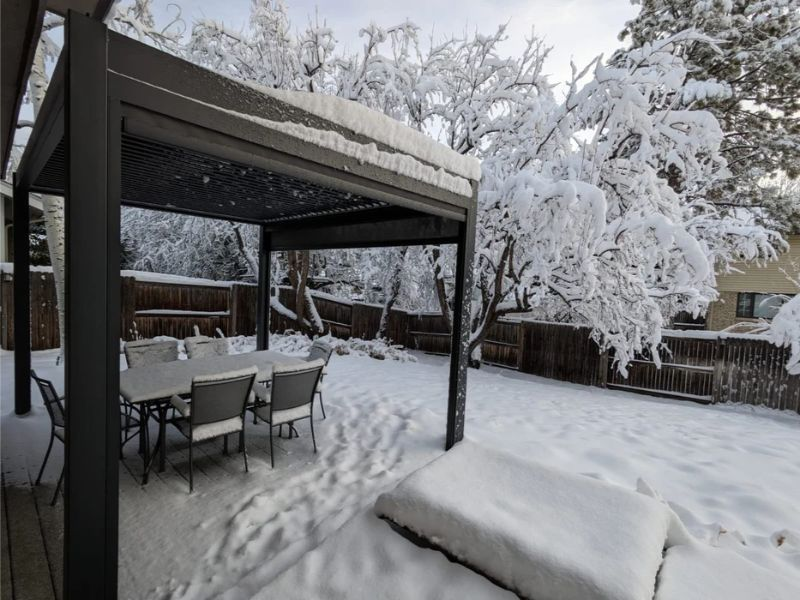
A shade structure is mostly a large flat surface held up on slender posts, which makes it efficient at catching wind and snow. Two consequences follow.
First, design to your area’s ground snow load and wind speed, not to a photograph of a sunny terrace. If the roof has to stay closed through winter, the snow load is carried by the louver system and the beams, and the span you can safely cover shrinks. Run the numbers for the size you have in mind before you order; a span, wind and snow check takes minutes and saves the whole project. This pergola sizing and load check walks through span, wind and snow inputs in one place, and the published profile specifications give the alloy, wall thickness and section data an engineer will ask for.
Second, confirm how the structure is fixed down before purchase, not on install day. Most outdoor structure failures are anchoring failures, not frame failures. Posts should land on proper concrete footings or structural deck framing sized for uplift, not be driven into the surface of a slab or bolted to a fascia board. Ask for the anchor detail and the footing dimensions in writing. If you compare aluminum pergola kits, check the post and beam wall thickness, how the coating is applied, and whether fasteners are stainless — a light-gauge frame with a good finish will flex under load, and the specification matters more than the colour sample.
Permit and documentation
Call the building department early. Many jurisdictions treat a roofed structure as an accessory building, and an attached roof frequently triggers additional review. Some require the manufacturer’s engineering documentation with the application, so ask what format they want before you order anything. A ten-minute phone call is cheaper than a stop-work order.
Installation-day safety (this is the part PPE people care about)
Installing a pergola means working at height with long, heavy sections — a combination that produces a predictable set of injuries. The controls are straightforward:
- Two people minimum for anything beyond a small residential kit; four is better for a louvered roof. Long beams are awkward rather than heavy, and awkward loads are what hurt backs.
- Plan the lift before the lift. Decide who holds what, where the ladder feet sit, and where the beam is going to land. Most crush injuries happen during repositioning, not the initial raise.
- Eye protection and gloves for cutting and drilling aluminium; the swarf is sharp and hot, and offcuts have a habit of finding shins.
- Head protection if anyone is working below, and a hard exclusion zone under the work area — no family, no pets, no children “helping.”
- Ladder and access discipline. Where the work is above a working height, this is fall-protection territory: harness and anchor where the task calls for it, and never stand on the top section of a leaning ladder to reach a fixing.
- Power tools outdoors need RCD/GFCI protection at the outlet, plus a check that no cable crosses a wet patio.
What it actually costs — and what is not in the price
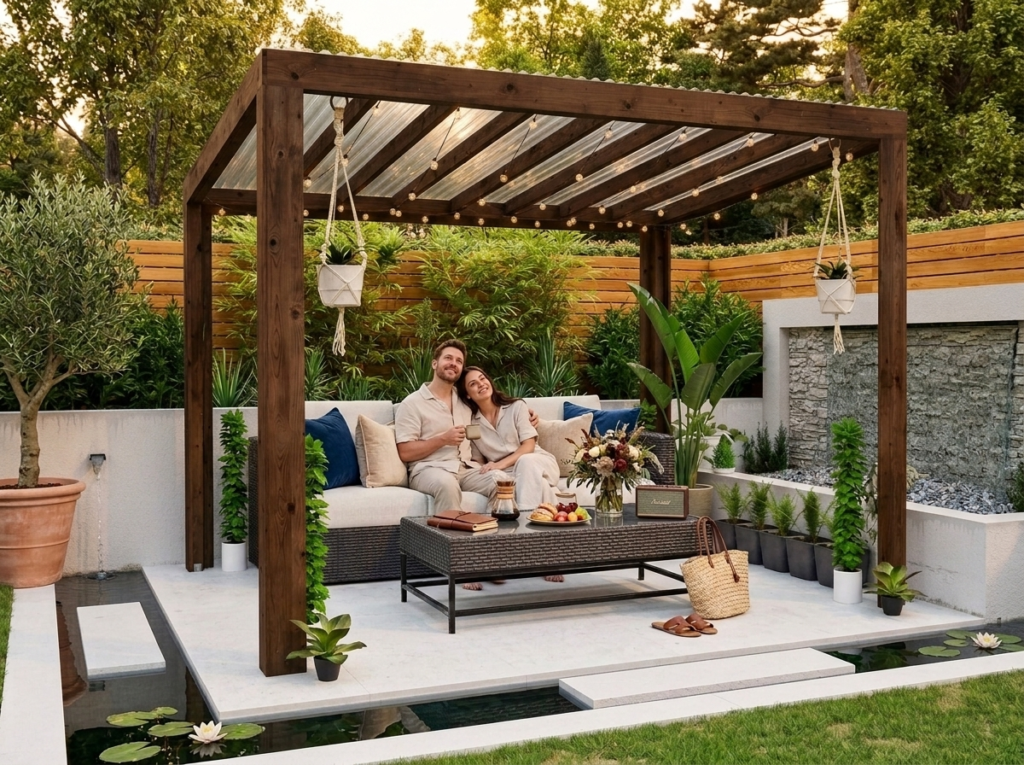
The kit price is not the project price. Budget separately for freight and unloading at the kerb, any duties, footings and concrete, a contractor’s day rate if you are not installing it yourself, the permit fee, and low-voltage wiring if you want lighting in the frame. Lighting is worth planning early: run the conduit before the patio surface is finished, or you will be looking at surface-mounted cable for the next decade. For a line-by-line breakdown separating the structure from the site work, see this guide to what a pergola costs.
The short version
Track the sun before you shop. Size for the span you actually need. Design to your local wind and snow loads. Settle the footing and anchor detail in writing, and the permit paperwork, before the order goes in. Work at height with two people, eye protection and a hard exclusion zone. Do all of that and the structure becomes an outdoor room; skip it and it becomes a very expensive sunshade that a storm eventually relocates.
*If you would rather not assemble a specification from scratch, Max Pergola publishes its profile data and ships factory-direct kits in configurable footprints — a reasonable baseline against any quote you receive.*
Please Write Your Comments